ENGLISH BELOW
Nowoczesny dom parterowy z ogrodem | 68 m², | działka ok. 420 m²
Mamy przyjemność zaprezentować nowoczesny, wolnostojący dom zlokalizowany pod lasem we wsi Krzeczyn (pod Oleśnicą) - bez PCC, pozwolenie na użytkowanie planowane na grudzień 2026 r.
To doskonała propozycja dla pary, rodziny z dzieckiem lub osób poszukujących komfortowej alternatywy dla mieszkania z własnym ogrodem, tarasem oraz dwoma miejscami postojowymi.
Funkcjonalny układ
Sercem domu jest jasna i przestronna strefa dzienna, obejmująca salon z jadalnią oraz aneksem kuchennym o łącznej powierzchni około 25 m². Z salonu zaplanowano bezpośrednie wyjście na taras i do ogrodu, co pozwala naturalnie połączyć wnętrze domu z przestrzenią wypoczynkową na zewnątrz.
W skład nieruchomości wchodzą:- salon z jadalnią i aneksem kuchennym,
- dwie ustawne sypialnie o powierzchni około 10,5 m² i 11,5 m²,
- łazienka z miejscem na wannę oraz prysznic,
- osobne WC,
- pomieszczenie techniczne z pompą ciepła,
- wiatrołap z miejscem na zabudowę,
Przemyślany rozkład pomieszczeń wyraźnie oddziela część dzienną od prywatnej. Dodatkowe pokoje mogą zostać zaaranżowane jako sypialnia, pokój dziecięcy, gabinet lub pokój gościnny.
Standard wykonania
Dom powstaje z wykorzystaniem trwałych i nowoczesnych rozwiązań. Ściany nośne oraz działowe wykonano z ceramiki.
Standard nieruchomości obejmuje między innymi:- ogrzewanie podłogowe,
- nowoczesną pompę ciepła,
- trzyszybowe okna,
- instalację elektryczną i hydrauliczną,
- tynki gipsowe,
- posadzki cementowe,
- sufity podwieszane,
- docieplenie elewacji styropianem o grubości 20 cm,
- docieplenie sufitu pianą PUR,
- ogrodzona i wyrównana działka,
- dwa miejsca postojowe,
Zastosowane rozwiązania zapewniają wysoki komfort cieplny oraz ekonomiczne użytkowanie domu.
Działka i otoczenie
Działka o powierzchni 500 m² zostanie ogrodzona estetycznym ogrodzeniem panelowym, a teren wokół domu wyrównany i przygotowany do własnej aranżacji.
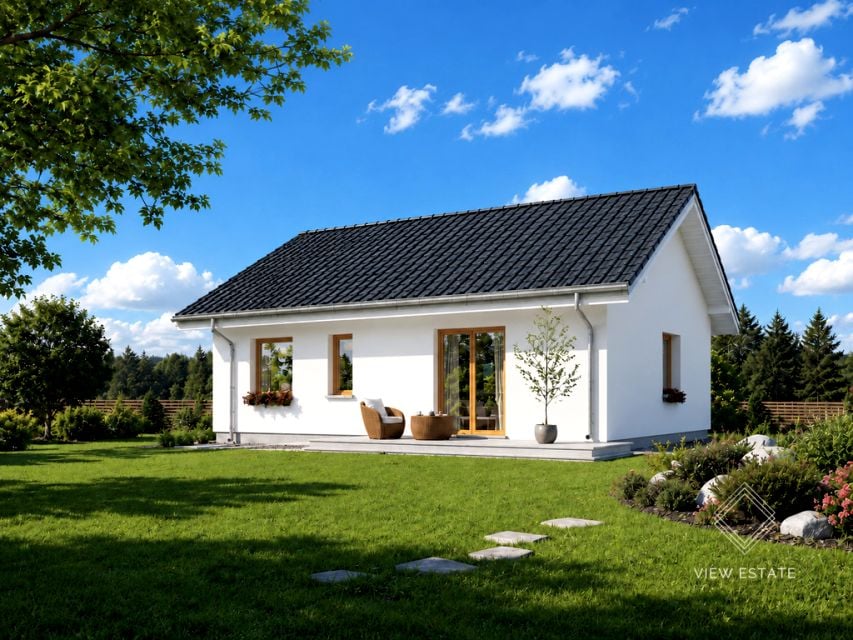
Od strony ogrodu znajduje się taras wykończony kostką idealne miejsce na meble ogrodowe, odpoczynek oraz spotkania z rodziną i przyjaciółmi. Do wejścia prowadzi wykostkowany chodnik.
Na terenie działki przewidziano również dwa wykostkowane miejsca postojowe.
Lokalizacja
Nieruchomość zlokalizowana jest w miejscowości Krzeczyn (powiat oleśnicki) na terenie malowniczo położonego, kameralnego osiedla domów jednorodzinnych. Okolica oferuje wszystko, czego można oczekiwać od komfortowego życia poza miastem: ciszę, zieleń, przestrzeń i bezpieczeństwo, a jednocześnie dogodne i szybkie połączenie z Wrocławiem, do którego można dojechać w około 35 40 minut.
Dzięki bliskości drogi wojewódzkiej nr 451 oraz dogodnemu dostępowi do drogi ekspresowej S8, codzienne dojazdy do pracy, szkoły czy na zakupy są szybkie i bezproblemowe. W ciągu kilkunastu minut można dotrzeć do pobliskiej Oleśnicy, gdzie znajduje się pełna infrastruktura miejska szkoły, przedszkola, przychodnie, centra handlowe i stacje kolejowe.
Bezpośrednie otoczenie domu to spokojna, zielona okolica idealna dla rodzin z dziećmi, osób pracujących zdalnie, ale także dla każdego, kto pragnie połączyć komfort mieszkania w nowoczesnym domu z urokiem i spokojem wsi. W sąsiedztwie znajdują się tereny spacerowe, lasy, ścieżki rowerowe oraz rozległe pola uprawne, które zapewniają znakomite warunki do wypoczynku na łonie natury.
To miejsce, które pozwala naprawdę odetchnąć z dala od zgiełku, ale wciąż w zasięgu miasta.
*Prezentowane wizualizacje przedstawiają przewidywany wygląd budynku i sposób zagospodarowania terenu oraz mają charakter poglądowy.
Zapraszamy do kontaktu i poznania szczegółów oferty.
Wyłączny opiekun oferty:
Oliwia Walentynowicz
(Pośrednik w obrocie nieruchomościami nr licencji 26521)
Zainteresowało Cię to ogłoszenie? Odwiedź Nas na Instagramie - View Estate Biuro Nieruchomości
_________________
Modern Single-Storey House with a Garden | 68 m² | Approx. 420 m² Plot
We are pleased to present this modern, detached house located near a forest in the village of Krzeczyn, close to Oleśnica.
This property is an excellent choice for a couple, a family with a child, or anyone looking for a comfortable alternative to an apartment complete with a private garden, terrace and two parking spaces.
Functional layout
The heart of the house is a bright and spacious living area comprising a living room, dining area and open-plan kitchen, with a total area of approximately 25 m². The living room offers direct access to the terrace and garden, creating a natural connection between the interior and the outdoor relaxation space.
The property comprises:- a living room with a dining area and open-plan kitchen,
- two well-proportioned bedrooms measuring approximately 10.5 m² and 11.5 m²,
- a bathroom with space for both a bathtub and a shower,
- a separate WC,
- a utility room housing the heat pump,
- an entrance hall with space for built-in storage.
The carefully designed layout clearly separates the living area from the private part of the house. The additional rooms can be arranged as bedrooms, a child s room, a home office or a guest room.
Construction standard
The house is being built using durable materials and modern solutions.
The property specification includes:- underfloor heating,
- a modern heat pump,
- triple-glazed windows,
- electrical and plumbing installations,
- gypsum plaster,
- cement screed flooring,
- suspended ceilings,
- 20 cm external wall insulation,
- PUR foam ceiling insulation,
- a fenced and levelled plot,
- two parking spaces.
The solutions used provide a high level of thermal comfort and help ensure economical running costs.
Plot and surroundings
The approximately 500 m² plot will be enclosed with an attractive panel fence, while the area surrounding the house will be levelled and prepared for the future owner s landscaping ideas.
A paved terrace is located on the garden side of the house, providing an ideal space for outdoor furniture, relaxation and gatherings with family and friends. A paved pathway leads to the entrance.
The plot will also include two paved parking spaces.
Location
The property is located in Krzeczyn, Oleśnica County, within a picturesque and peaceful development of detached houses. The area offers everything one could expect from comfortable living outside the city: tranquillity, greenery, space and a sense of security, while still providing convenient access to Wrocław, which can be reached in approximately 35 40 minutes.
Thanks to the proximity of Provincial Road No. 451 and convenient access to the S8 expressway, daily travel to work, school or shopping is quick and easy. The nearby town of Oleśnica can be reached within several minutes and offers a full range of urban amenities, including schools, nurseries, medical centres, shopping centres and railway stations.
The immediate surroundings are peaceful and green, making this location ideal for families with children, people working remotely, and anyone wishing to combine the comfort of a modern home with the charm and tranquillity of the countryside.
Nearby, there are walking areas, forests, cycling routes and extensive farmland, offering excellent opportunities for outdoor recreation.
This is a place where you can truly relax away from the noise and bustle, yet still within easy reach of the city.
The presented visualisations show the intended appearance of the building and the proposed landscaping and are for illustrative purposes only.
Please contact us for further details about the property.
Exclusive Listing Agent
Oliwia Walentynowicz
Real Estate Agent, Licence No. 26521
Interested in this property? Visit us on Instagram: View Estate Biuro Nieruchomości
Oferta wysłana z programu dla biur nieruchomości ASARI CRM ( )
 Zaloguj się


 Udostępnij


 Udostępnij

 Messenger
 WhatsApp
 SMS
SMS Facebook
 E-mail